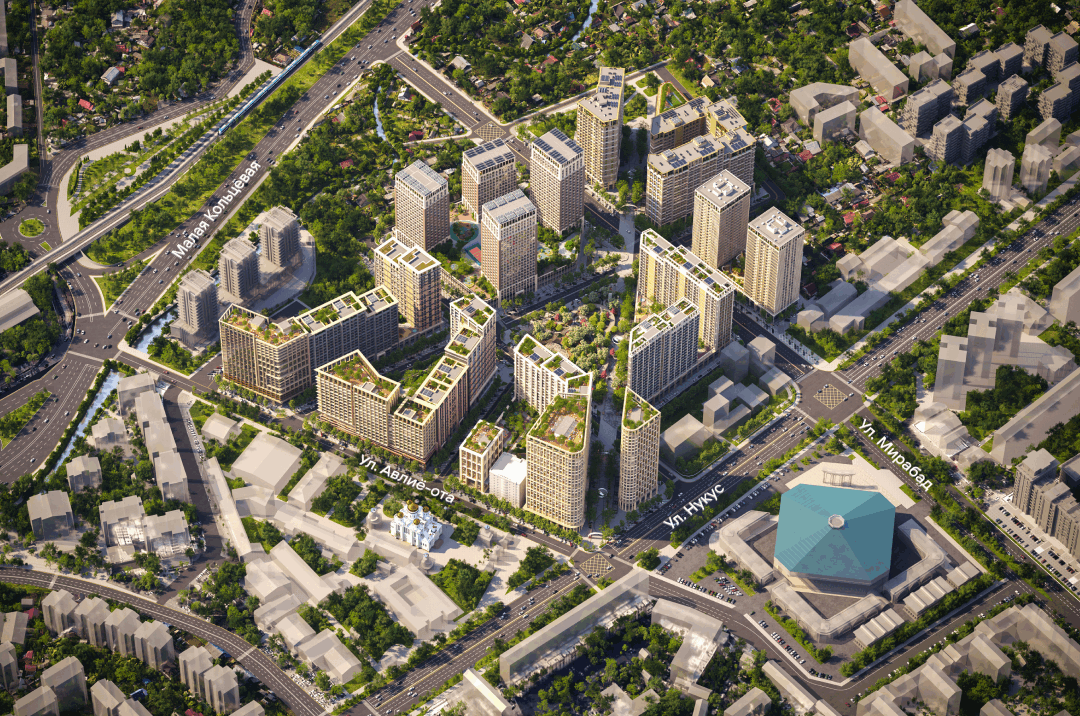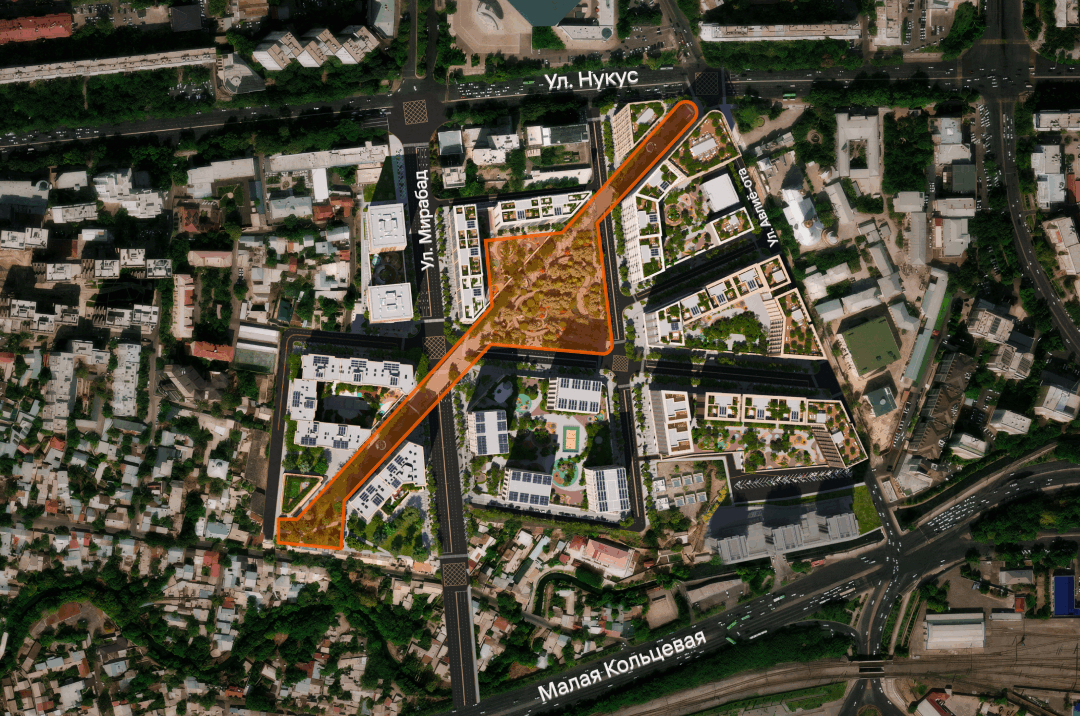
A 2.6-hectare public park will be built as part of Mirabad Square, developed in collaboration with leading international landscape design studio L.BURO.
“A City Within a City”
Mirabad Square is inspired by the idea of a fully equipped neighbourhood where everything needed for comfortable living, leisure and work is within walking distance: private residents’ amenities, an international school and kindergarten, Class A and B business centres, a shopping avenue with boutiques from global brands, a fitness centre and a premium clinic.
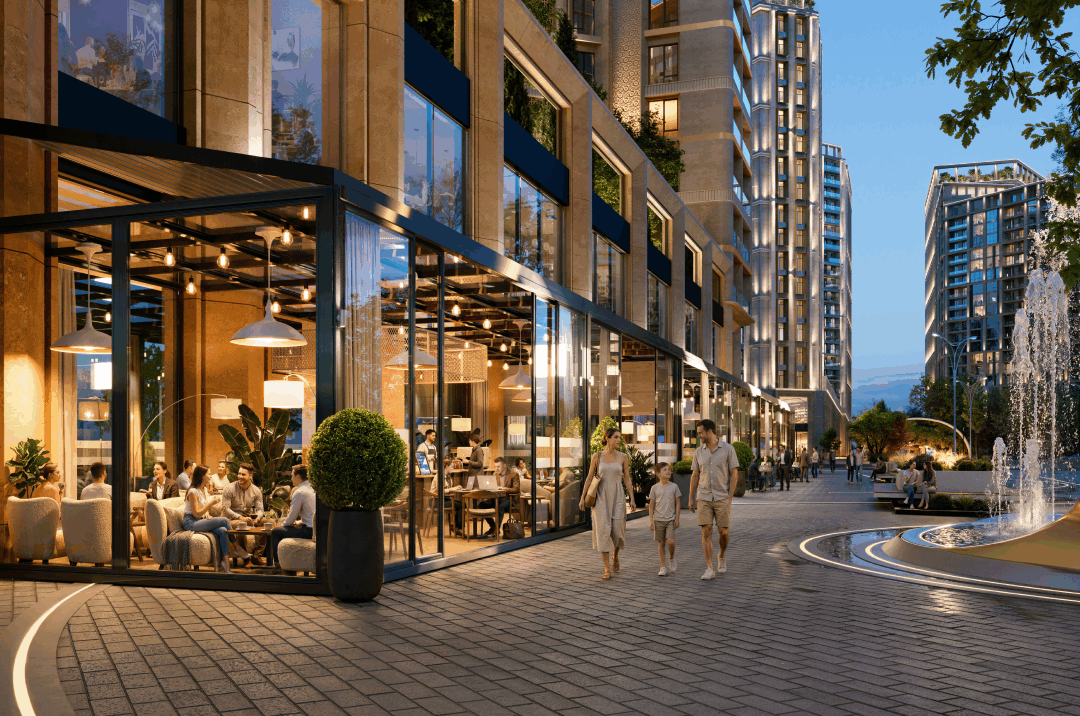
A key element of the project is its own landscaped park with restaurants and cafés, designed for residents as well as everyone who lives in or visits the capital.
The central park will occupy 18% of Mirabad Square’s total area, creating a substantial green space within the residential neighbourhood. Across 2.6 hectares of lush greenery, the pace of the city slows down.
Creating Urban Amenities and a New Identity for Mirabad
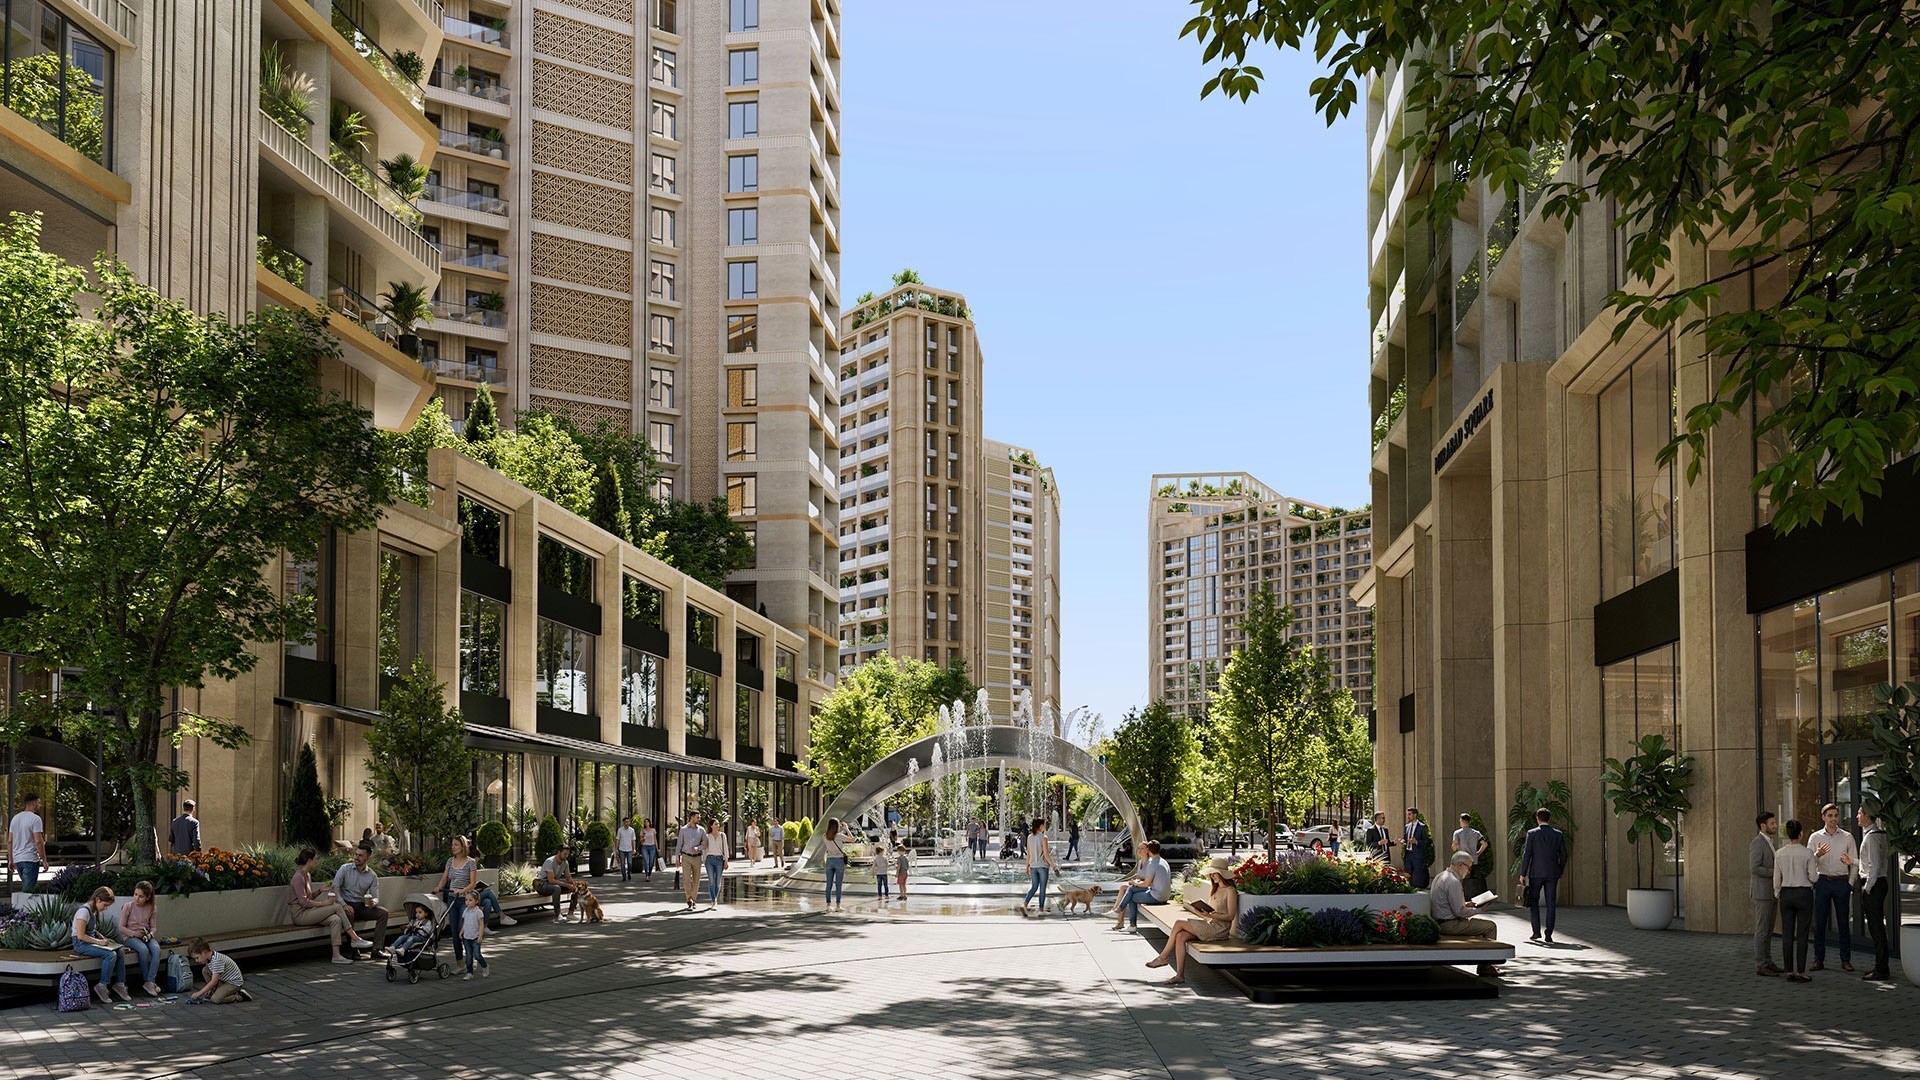
Deciduous trees providing deep shade, numerous shrubs and flowering plants will be planted throughout the park. Water features and fountains around its perimeter will bring refreshing coolness even on hot days.
Scenic pedestrian promenades, entirely free of cars, will provide ideal routes for morning runs and leisurely walks. Padel courts will offer opportunities for active outdoor recreation, while welcoming cafés and restaurants with comfortable terraces will host gatherings with friends and lively family evenings outdoors.
“Our decision to create a 2.6-hectare park is a deliberate contribution to a modern urban environment. Mirabad Square is being built around the ‘city within a city’ concept and is intended to drive the development of the entire district. The public park will become a new destination in the heart of the capital for everyone, and an integral part of daily life for residents.”
Shukhrat Shamsutdinov,
CEO of Apex Development and Apex Construction
Comfort for Mirabad Square Residents
Mirabad Square is designed around two complementary levels of comfort: openness to the city and privacy for residents.
In addition to the public park, each residence will have its own enclosed landscaped courtyard and amenities exclusively for residents. This ensures that the contribution to the urban environment preserves the promised level of privacy.
Collaboration with L.BURO
The park’s landscape architecture concept is being developed by L.BURO, one of Russia’s leading studios with international experience.
The studio’s approach goes beyond traditional landscape design. Its team creates projects in its signature Scandinavian Gardens® style, making landscaping a natural extension of the premium neighbourhood’s philosophy.
L.BURO designs public landscapes to become a focal point within the architecture. Through landscaping, the team expresses a district’s identity while creating spaces that feel personal to different groups of city residents, with their varied interests and needs.
“Every project begins with a sensory narrative: a dialogue between people, nature and the city. We create a sense of place through changes in terrain, tactile textures and carefully considered lighting. I am delighted to bring our experience and expertise to this collaboration with the respected developer Apex Development. We already have our first ideas. Our entire team is working on the concept of a Scandinavian garden among seven high-rise residences in the very centre of Tashkent.”
Petr Lari,
Founder and Chief Architect of landscape studio L.BURO.
The Apex Development team will soon share detailed visualisations of the park and further information about the public space concept.
Find out more about the project at the Mirabad Square sales office.
Phone: +998 55 055 55 55
Sales office address: 124 Avliyo-Ota Street, Mirabad District.